
What is Ultrasonic Testing ?
PRINCIPLE
Ultrasonic Testing is an NDT method based on high frequency sound waves transmitting through materials. Sound waves are transmitted and received by peizoelectric probes called ultrasonic transducers. The two types of sound waves used in NDT are longitudinal (or compression) waves and shear (or transverse waves). Typical frequency of sound waves used in ultrasonic testing is 2 to 5 MHz, but lower frequencies such as 1 MHz and higher frequencies such as 10 -20 MHz are also used for special applications.

Figure. Photo shows ultrasonic testing of a 46 inch long compressor shaft
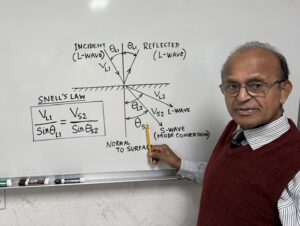
Dr. Ram Samy explaining refraction of sound waves
EQUIPMENT
Ultrasonic equipment includes an instrument called the pulser-receiver with A-scan display and a ultrasonic probe. Among other measurements, the ultrasonic instrument measures the signal transit time and amplitude and uses them to calculate and display various measurements. Advanced instruments are used for automated inspections that store and display the results in a type of maps called B-scan (side view) and C-scan (top view). Ultrasonic probes are either straight beam (0-degree longitudinal) or angle beam (45, 60 and 70 degree shear wave). Straight beam probes are used for thickness measurement and angle beam probes for weld inspections. Calibration blocks are used for setting range and sensitivity.

Figure. Basic UT test and display showing reflections from discontinuity 1 and back surface 2. A-scan display is amplitude vs sound path display
APPLICATIONS
Ultrasonic testing is widely used in general industry, power, aerospace, nuclear and petrochemical plants. The method is applied on metals and composites. Applications of ultrasonic testing include:
Thickness Measurement, plate inspections and Corrosion detection
This is the simplest of UT inspections. A straight beam probe is used for this test. Sound waves are transmitted and received by the same UT probe. The transit time and velocity are used by the UT instrument to measure thickness.
Immersion Testing
Immersion testing is used widely in aerospace industry. One of the application is gas turbine disks. This inspection is done by straight beam in the immersion mode. Focused probes are used for high sensitivity inspections.
Weld Inspection – Manual
Weld inspection is used for detection of flaws such as cracks, lack of fusion, incomplete penetration, slag and porosity. Inspection is done with an angle beam shear wave probe. The probe is scanned manually so that the ultrasonic beam illuminates the weld volume. Arrival time of the signal, probe location and beam angle are used by the instrument to determine the location of flaws in the weld volume. Typical code used for such inspection is ASME V, Article 4.
Weld Inspection – Automated
Automated Ultrasonic Testing (AUT) is an extension of manual UT. In AUT the probe is attached to a scanner. Component is scanned and all data acquired. The AUT instrument does the calculation on the received signals and displays the results in maps called B-scan (side view) and C-scan ( top view). AUT is a common method used in pipeline inspections.
Inspection of Composites
This is a common type of inspection done is aerospace testing. This inspection is either done in pulse-echo (reflection) or through transmission modes. Inspection is done to detect disbond and fiber damage.
TRAINING INFORMATION
UT Level I
Duration – 40 hours
UT Level II
Duration – 40 hours additional after Level I
what is magnetic particle testing ?
what is liquid penetrant testing ?
what is visual testing ?
what is radiographic testing ?
What is eddy current testing ?
what is ultrasonic phased array testing ?
What is NDT Acceptance Criteria ?