
Anmol Birring – Notable work in nondestructive testing
It is not just doing NDT, it is doing it the right way – Birring
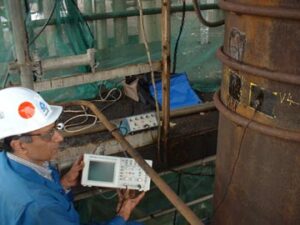
HTHA inspection of a reactor vessel at the Total Refinery, Le Harve, France, 2004. HTHA positively detected and reactor taken of service
High Temperature Hydrogen Attack (HTHA)
Hydrogen Damage in Boiler Tubes
- 1989 – Developed ultrasonic method for detection of hydrogen damage in boiler tubes
- 1989 – 1994 Applied the method at several plants in USA and Canada
- Successfully detected hydrogen damage in many boilers.
PAUT of Corrosion resistant alloy (CRA) welds – L-wave Calibration
- Found that codes have overlooked steps on refracted L-wave calibration. Refracted L-waves when calibrated on side drilled holes as per some codes have 16 dB lower sensitivity on ID and can easily miss ID cracks. click here for more info on CRA weld inspection.
- Corrosion resistant alloy (CRA) welds with CRA clad are made in many configurations and there is no single standard technique for such inspections. The selection of PAUT technique is specific to each configuration.
Phased Array of Welds – Probe Selection
- Found that phased array probe selection is very important in weld inspection. The most important parameter being the probe active aperture. Larger active aperture improves focusing and therefore flaw definition. What is important in probe selection is active aperture and not just the number of elements. The recommended active aperture should be about 0.4 x weld thickness.
Eddy Current Testing of Tubing – Technique
- Flaw sizing during tubing inspection is typically done using either the f180 or f90 frequency. Found that frequency significantly affects sizing accuracy of ID flaws.
- Provided key support to RDTech in development of the analysis software used for the instrument TC 5700
Zonal AUT of Piping DNV-ST-F101
- The so called creeping waves do not have any surface wave component. They are in fact 75 degree refracted longitudinal wave probes and have almost no sensitivity to surface cracks more than 10 mm from probe.
Time of Flight Diffraction (TOFD) – Calibration
- TOFD has a dead zone produced by lateral wave. This dead zone can be 4 to 10 mm depending on the probe (frequency and size) and the spacing. The use of OD notch for TOFD calibration provides a false sense of coverage to OD surface. To confirm coverage below dead zone, TOFD calibration should include 2 mm side drilled holes at a depth of 4 or 5 mm from OD surface, T/4, 3T/4 and a 2 mm ID notch. OD notch should not be used for TOFD calibration.
Shear wave of Welds – Finding the best Manual UT inspectors
- Found during manual UT qualification that inspector skill level played a major role in performance.
- In some cases found higher skilled level inspectors performed better than inspectors with many years of experience.
Angle Beam UT of Ring Forgings (ASTM 388) – Calibration
- There is a major loss in sensitivity if flat calibration blocks are used for inspection of ring forgings. Tests found that a flat calibration block when used to inspect a 24″ OD x 2.8″ t ring forging resulted in sensitivity loss of 14 dB. ASTM 388 does not address this issue. Calibration on 3 % notch should be done on a forging of same size (diameter and thickness) .
NDT Training
- Setup a NDT training school that has trained over 5000 individuals